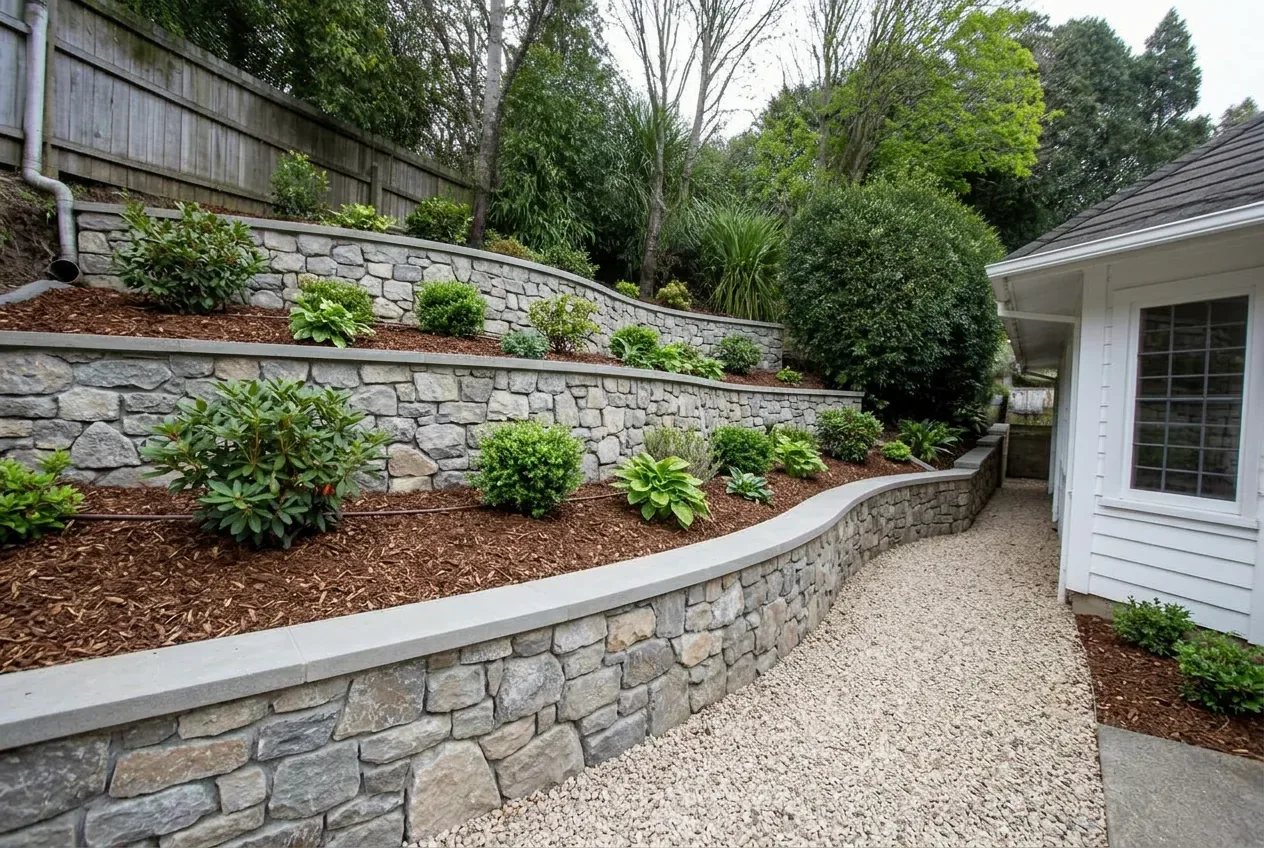
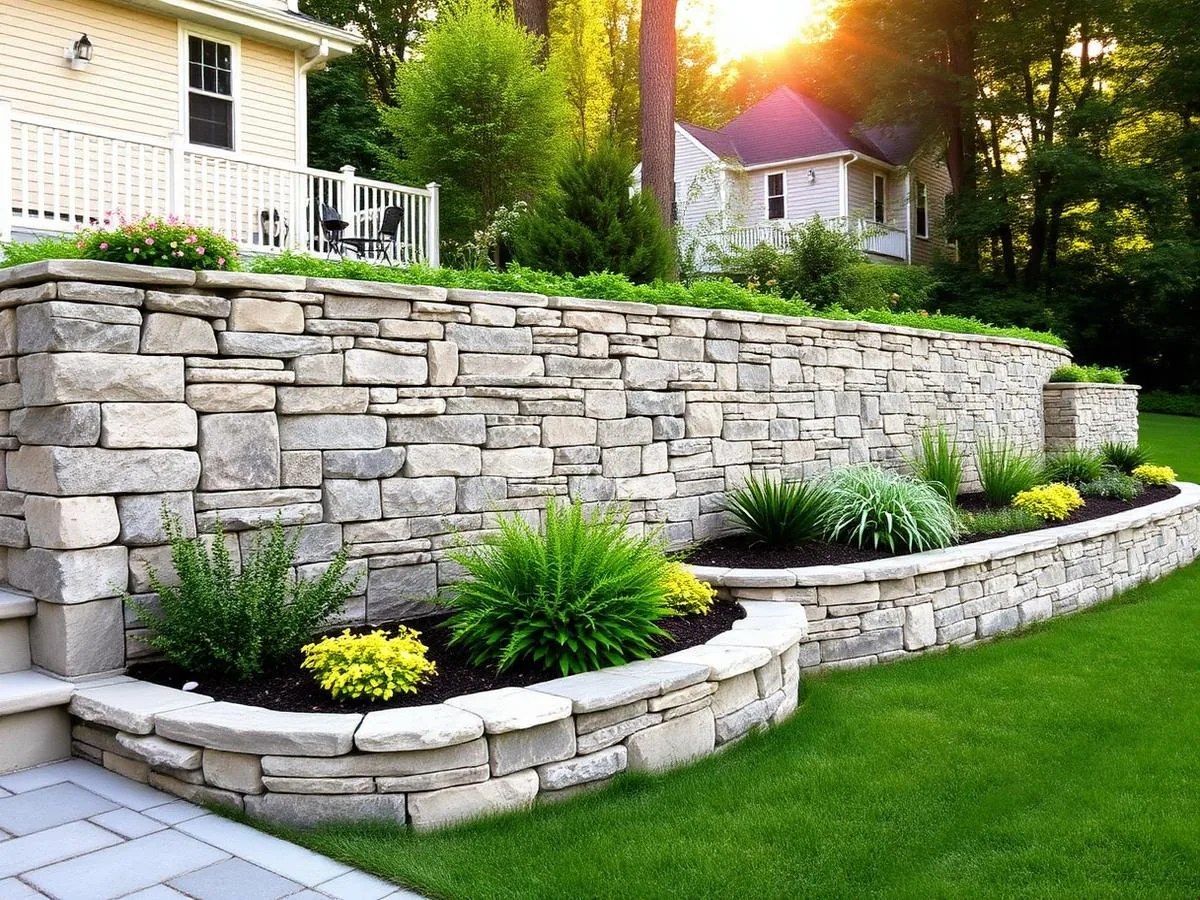
When a retaining wall leans, bulges or cracks, the stone is almost never the problem. We take a lot of failed walls apart around Fairfield County, and nine out of ten were missing the same three things behind the face: drainage stone, filter fabric and a way for water to get out. Saturated clay is far heavier than dry soil, and in a Connecticut winter it freezes, swells and pushes again every February.
So we build every wall as a drainage project first and a piece of masonry second. That’s why walls we built in 2008 are still plumb.
The walls we build
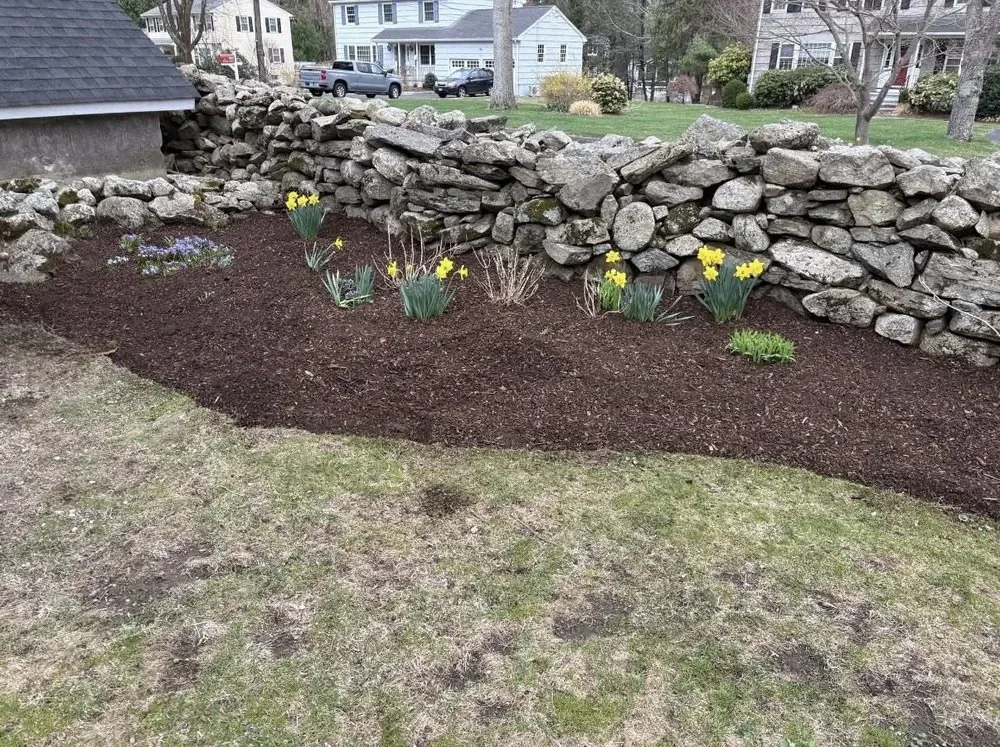
Fieldstone walls
Dry-laid New England fieldstone, the kind that has lined Fairfield County properties for two centuries. A well-built dry-laid wall lets water pass through its joints, which makes it naturally forgiving. It suits terraces, garden walls and boundary walls, and it sits naturally beside the old stone walls already on many properties here.
Veneer walls
A structural core (block or poured concrete) faced with natural stone set in real mortar. Veneer gives you a cleaner, more formal face than dry-laid stone and suits walls that need to be thinner or taller. Mortared walls get weep holes through the face, and we keep them clear.
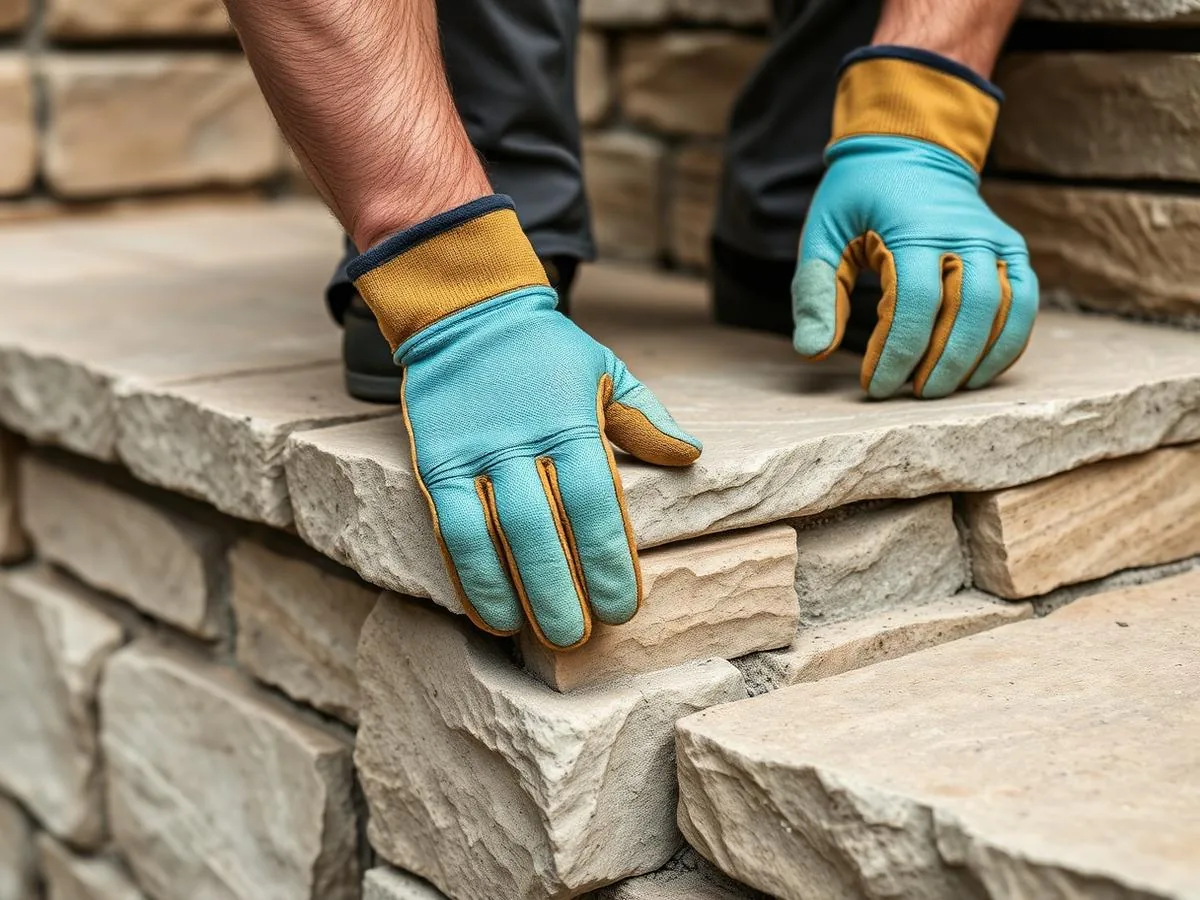
Seat walls
Low walls around a patio or fire pit, built at seat height with a cut-stone cap wide enough to sit on. They hold back a grade change and give you somewhere to sit without adding furniture.
Segmental block retaining walls
Interlocking concrete block, engineered for retaining, with built-in setback. For taller walls we add layers of geogrid reaching back into compacted soil, tying the wall and the hill together. This is often the right structure for anything over a few feet.
Wall repair and rebuild
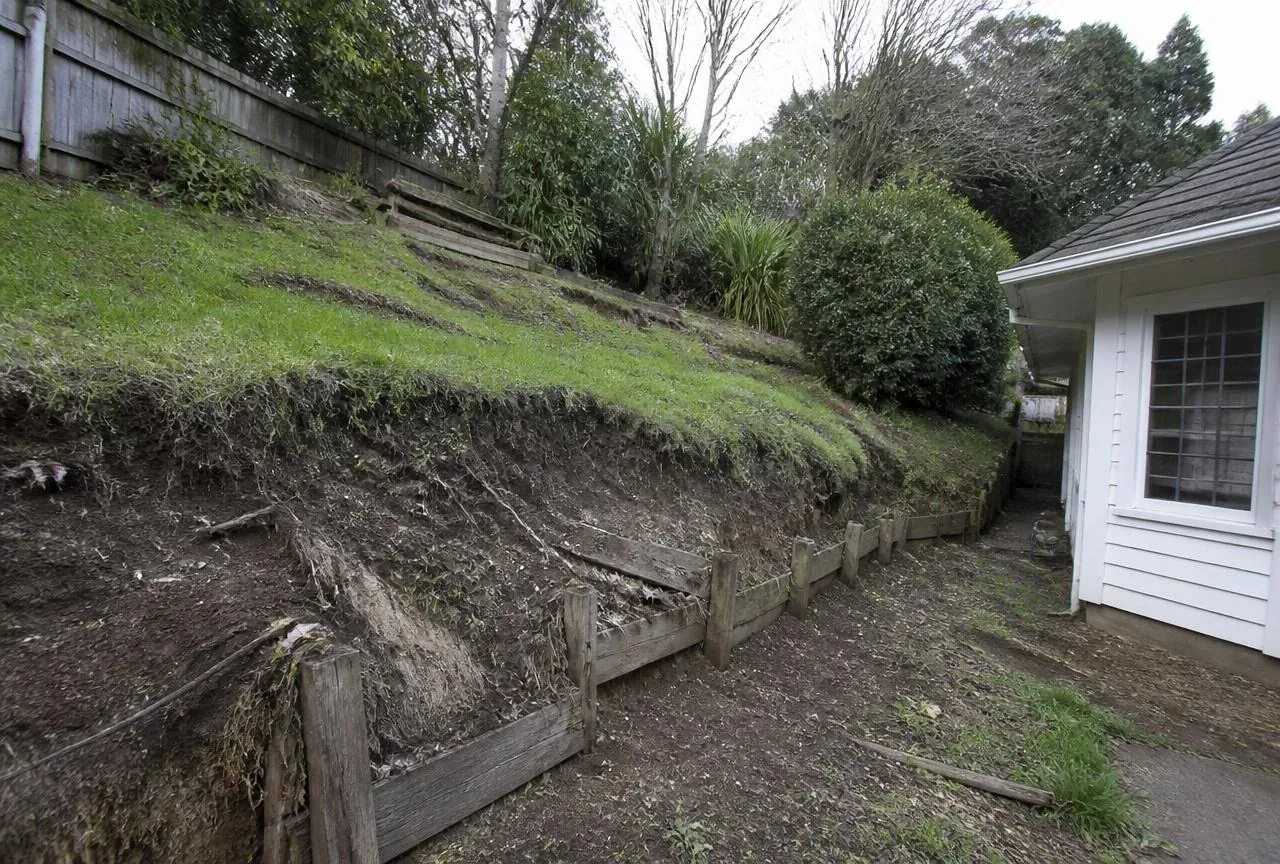
We repoint mortar joints, reset settled or displaced stone, and rebuild failed sections, timber walls included. Most importantly, we fix the drainage that caused the failure. Resetting the stone without it just restarts the clock.
What goes behind every wall
- A compacted gravel footing dug below topsoil, with the first course set below grade, not on top of the lawn.
- A drainage zone of about a foot of clean crushed stone running the full height behind the wall.
- Non-woven filter fabric between the native soil and the drainage stone, so fines don’t wash in and clog it.
- A perforated drain pipe at the base, carried to daylight or a proper outlet.
- Setback into the hill on every course, and geogrid on taller segmental walls.
- Grading or a swale along the top so runoff doesn’t pour over the cap or soak the soil right behind the wall.
None of it shows when the job is done. It’s also the only reason the part you do see stays where we put it. For the long version, read why retaining walls fail.
Signs your wall needs attention
- A belly or lean when you stretch a string along the face or top
- Stones or blocks shifting out of line, especially in the middle third of the height
- Mortar cracks that get wider each spring
- Soil washing out through joints or at the base after storms
- Constant dampness or white staining on the face
- Cap stones lifting, or puddles and sinkholes behind the wall
Found early, most of these are a partial rebuild. Left alone, a collapse can take out the patio, driveway or plantings below it.
How a wall job runs
A foreman walks the site with you, measures the grade change and looks at where water is coming from. You get layout drawings, stone samples and one fixed written proposal, usually within 3 business days. If the wall needs a permit, as walls over four feet usually do, we take care of the application and the engineering. The same crew builds it from footing to cap, cleans up every night and walks the finished wall with you.
Walls often come with other work, so we can build the patio on the terrace the wall creates, set the drainage that feeds it, and plant the beds above and below.