
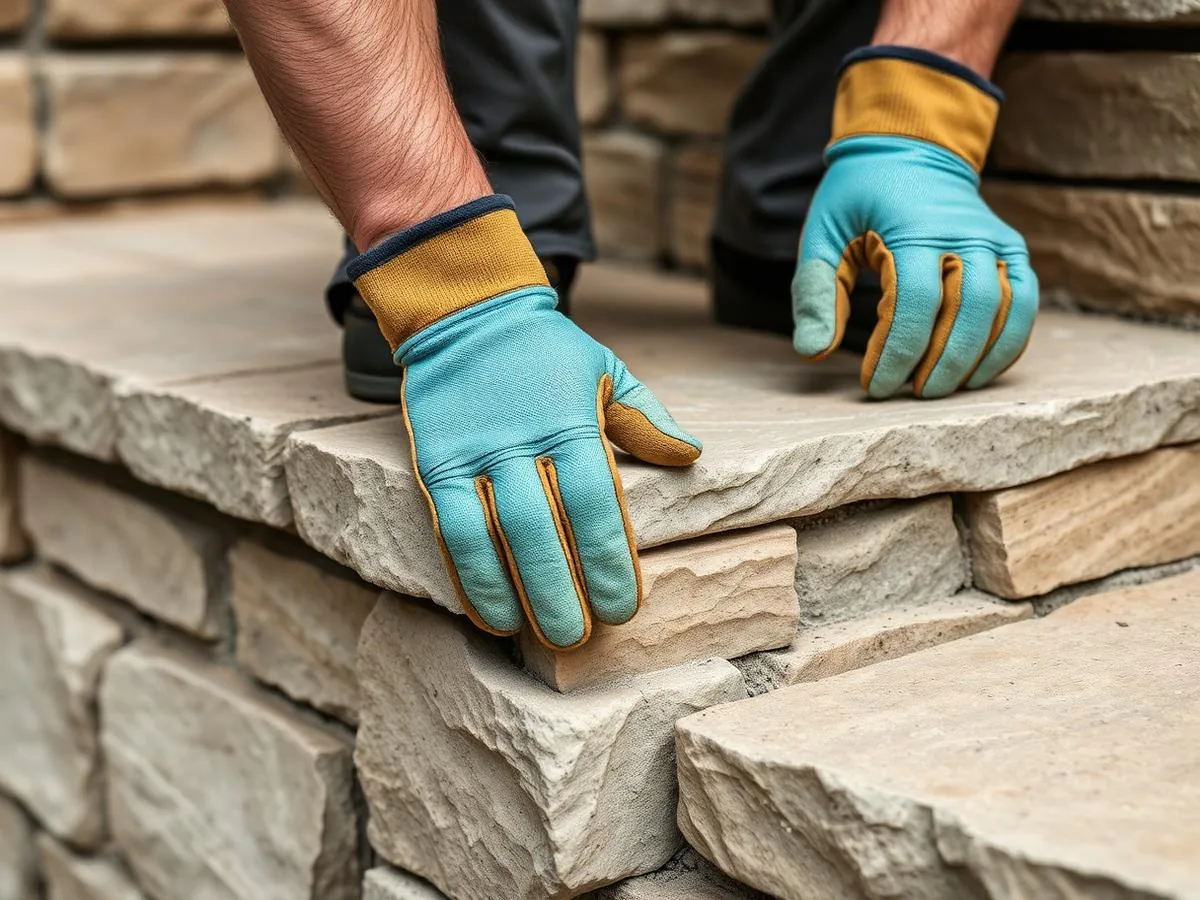
When a retaining wall starts to lean, bulge or crack, homeowners usually blame the stone or the block. We take a lot of failed walls apart around Norwalk, and the face material is almost never the problem. Nine out of ten failed walls we rebuild had the same three things missing behind the face: drainage stone, filter fabric and a way for water to get out.
A retaining wall is really a water-management project that happens to look like masonry.
The force you can't see
Soil pushes on a wall all the time, but dry soil is manageable. The trouble starts when that soil fills with water.
- Saturated soil is much heavier than dry soil, and water pressure builds against the back of the wall (called hydrostatic pressure).
- Frozen soil expands. In a Connecticut winter, wet soil behind a wall freezes, swells and pushes, then thaws and settles, over and over.
- Clay makes it worse. It holds water, drains slowly and swells when wet, and much of Fairfield County has plenty of it.
A wall built to hold back dry dirt will eventually lose to wet, freezing clay. A wall that stays drained lasts.
What's behind a wall that lasts
Whether the face is natural fieldstone, cut granite or segmental concrete block, a properly built retaining wall has these parts:
- A compacted gravel footing. A trench dug below topsoil and filled with compacted crushed stone gives the wall a level, stable, free-draining base. The first course sits below grade, not on top of the lawn.
- A drainage zone. About a foot of clean crushed stone (no fines) directly behind the wall, running its full height. Water that reaches the wall drops straight through this stone instead of building pressure.
- Filter fabric. A non-woven geotextile separates the native soil from the drainage stone. Without it, fine soil washes into the stone within a few seasons and clogs it, and the "drainage zone" becomes one more layer of wet dirt.
- A drain pipe and an outlet. A perforated pipe at the base of the drainage stone carries water to daylight at the end of the wall or to a proper outlet. Mortared walls also need weep holes through the face, and they need to stay clear.
- Setback and, on taller walls, reinforcement. Each course steps back slightly into the hill. Taller segmental walls also get layers of geogrid reaching back into compacted soil to tie the wall and the hill together.
- Water management on top. A swale or grading along the top keeps surface runoff from pouring over the cap or soaking the soil right behind the wall.
Take away the drainage stone, fabric and outlet, and even beautiful stone becomes a dam.
The warning signs
If you have an existing wall, walk it this season and look for:
- Leaning or bulging. Stretch a string along the top or face; a belly in the middle is a classic pressure sign.
- Stones or blocks shifting out of line, especially in the middle third of the height.
- Cracks in mortar joints that get wider each spring.
- Soil washing out through joints or at the base after storms.
- White staining or constant dampness on the face, a sign water is moving through the wall instead of draining behind it.
- Cap stones lifting or separating.
- Puddling or sinkholes behind the wall.
One of these on its own isn't a crisis, but it tells you the wall is under pressure it wasn't built for. A small lean found early is often a partial rebuild. A collapse is a full one, and it can damage patios, driveways and plantings below.
A note on height and permits
Height changes everything. Short garden walls under two or three feet are forgiving. Taller walls carry far more load and are regulated. Connecticut's building code generally requires an engineered design for walls retaining more than about four feet of soil, and walls near property lines, wetlands or slopes can bring in zoning and other approvals. Check with your town's building department before you build, or work with a contractor who will. On our jobs, we handle the permit applications and engineering when a wall needs them.
Stone vs. block: does it matter?
Both work when built right.
- Natural stone (dry-laid or mortared) has unmatched character, and a well-built dry-laid wall naturally lets water through its joints.
- Segmental block is engineered for retaining, with built-in setback and compatibility with geogrid, and it's often the practical choice for taller walls.
Choose based on the look you want and the height you need. Then make sure the drainage behind it gets as much attention as the face.
If your wall is moving
Don't wait for a wet spring to settle it. Have a Norwalk foreman take a look. We'll tell you whether it's a repair or a rebuild, and what's happening behind the face, free.